


Thursday, July 30, 2020








[Photos] Rare Black-and-White Shots Reflect Hanoi Street Life in 1950
No skim milk and saltine parties here.








By 1950, France was able to exert considerable colonial influence on Hanoi's commerce and architecture. Their bicycles and jeeps drove down wide avenues, beneath buildings featuring their nation's namesake shutters. Vietnamese of varying classes and westernization existed on the margins of open-air coffee shops where the French sipped cognac and prattled about politics.
These photos were taken by American photographer and journalist Harrison Forman. His impressive career, which focused largely on China, included being one of the first westerners to visit Tibet, in addition to interviewing Mao Zedong. The diaries of Forman's career and 50,000 photographs are stored at the University of Wisconsin-Milwaukee's digital photography archives.
Take a peek at the patrician proceedings below:



Hanoi Approves Design of New Tu Lien Bridge Over Red River

It will be called the Tứ Liên Bridge and was designed in part by Sun Group.
Dân Trí reports that the Hà Nội People's Committee has approved the bridge, which will connect Tây Hồ District with Long Biên and Đông Anh districts.
The structure, as well as its approach roads, will span 4.84 kilometers and be cable-stayed, the second such bridge in the capital after the huge Nhật Tân Bridge, which opened in 2015.
According to the design, the four abutments at either end will represent dragons ascending from the water, while the cables will signify columns of water shooting out of the river, a reference to Hà Nội's former name, Thăng Long, which means Ascending Dragon.
The new bridge will connect to Nghi Tàm Street, Hữu Hồng Street, National Highway 5 and the river's western embankment. It will be the longest bridge over the river, and sit between Long Biên Bridge and Nhật Tân.
The news source did not specify a timeline for the commencement of construction, or an estimated cost.
[Photo via Thoi Bao Ngan Hang]
Ngõ Nooks: Duy Tri - One of Hanoi’s Original Cafes

Modern-day Hanoi is a labyrinth of new developments, with some areas already feeling the effects of gentrification. That certainly wasn't the case back in 1936, when Café Duy Tri first opened its doors.
Since then, cafés have become ubiquitous in Hanoi, an increasingly popular theme being a self-consciously nostalgic style harking back to the early 1900s. Café Duy Tri, having opened nearly a century ago, doesn’t need to pretend, and the place is wonderfully free of posturing. Everything about the establishment feels genuine, albeit no frills.
The name derives from Duy Tri, the father of Pham Thanh Huong, who now runs the café, although it was originally opened by Phan Duy Sen, Huong’s grandfather. Since the beginning, the café has remained in the family, and framed photos on the walls document their history. One shot shows Duy Tri receiving an award from local government; others display a sword and badminton racket that used to belong to Huong’s grandfather and photos of their experiences during the war.

Coffee roasting equipment near the entrance.
“We source and roast our own coffee,” Huong says, the smell of which flows through the traditional tube house, creating a homely atmosphere. Their roasting equipment sits near the entrance beside containers full of freshly-roasted Arabica and Robusta, which you can buy in bulk.
“Our specialty is sữa chua cà phê [yogurt with coffee]. It’s thicker than at any other café in Hanoi” Huong adds. And she’s not wrong; there’s a surprisingly satisfying viscosity to the drink, the yogurt having been frozen beforehand, and the coffee filtering through like liquid velvet. They’ve become so well known for the drink that a Google search for sữa chua cà phê will take you straight to their café on Google Maps.

Low ceilings on the second floor.
Featuring three floors, the building at 46 Yen Phu is spacious and, surprisingly, very little traffic noise from the road can be heard. There’s ample seating space, although the ceilings are so low in places I have to bend not just my neck but my back to walk through.
A reasonable flow of people visit the café, but with so much space it never feels busy. You could just as easily come here to meet with friends as you could spend an afternoon working. On the third floor, there’s also a balcony that overlooks the street.

Customers enjoying the balcony space.
Everything on the menu, including smoothies and various coffee options, is cheap: my drink only costs VND25,000. They mix Arabica and Robusta beans to make their own special coffee blend. And they must be doing something right, with the café's continued existence for over 80 years serving as a testament to its enduring popularity.

Café Duy Tri is located at 46 Yen Phu and opens from 9am to 10.30pm.
To sum up:
Taste: 5
Price: 5
Atmosphere: 3
Friendliness: 4
Location: 3
Chris Humphrey is a Hanoi-based writer, photographer and editor.
5 of the Fastest Fish in the Ocean
:max_bytes(150000):strip_icc():format(webp)/sailfish-florida-keys-2013-01-cc850a89b52c45f189c6592a52106ddb.jpg)
:max_bytes(150000):strip_icc():format(webp)/sailfish-hunting-noaa-01-1bd06b641f254b998997f61d9ebfbf4c.jpg)
:max_bytes(150000):strip_icc():format(webp)/white-marlin-nc-01-45b47c5498c04453928cade2d3daa8c5.jpg)
:max_bytes(150000):strip_icc():format(webp)/swordfish-tampa-deep-01-2bf6ae40158f4100a416768a0375c6ea.jpg)
:max_bytes(150000):strip_icc():format(webp)/large-yellowfin-tuna--thunnus-albacares--launches-at-amazing-speed-towards-school-of-mackerel-639553773-9f88eea1a4034427ae0a109ab7aa37fd.jpg)
:max_bytes(150000):strip_icc():format(webp)/underwater-view-of-shortfin-mako-shark--isurus-oxyrinchus--swimming-in-sea--west-coast--new-zealand-638696183-1649b07ada9d402ba0cd818dae121f76.jpg)
The shortfin mako shark is commonly cited as the fastest shark alive today. Its top speed is as difficult to pinpoint as that of many other fast fish, but it has been reliably clocked at 31 mph (50 kph), according to the ReefQuest Centre for Shark Research, which also cites a claim of burst speeds up to 46 mph (74 kph). According to one account from New Zealand, in which researchers enticed a shortfin mako to chase a baited camera pulled by their boat, the shark at one point accelerated from a dead stop to cover more than 100 feet (30 meters) in only two seconds. That suggests it may have reached 68 mph (109 kph) during its sprint, although the ReefQuest Centre advises taking this lone finding with a grain of salt.
Regardless of its exact top speed, the shortfin mako deserves its reputation as a toothy torpedo. It makes a living by chasing down some of the other fastest fish in the ocean, including tunas, bonitos, mackerels, and swordfish. It's also famous for its acrobatic leaps while hunting, and in some cases has leapt into or even smashed through the boats of anglers trying to reel it in. Shortfin mako sharks are potentially dangerous to humans, although reports of attacks are relatively rare, and as with all sharks, we're far more dangerous to them overall. Due mainly to threats from fishing, both as bycatch and a target species, the shortfin mako shark is listed as endangered by the International Union for Conservation of Nature.
Singapore Towers are 56 Floors of Prefabricated Prefinished Volumetric Construction
:max_bytes(150000):strip_icc():format(webp)/lokingup-95033bc52aef4ac6bb3c91512451c287.jpg)
It is an interesting technology being used by ADDP Architects to build the Avenue South Residences which "fuse futuristic and ecologically-conscious modern housing while paying homage to the heritage of Singapore."
Sustainability is at the core value of ADDP Architects’ Avenue South Residences. The energy efficiency of both buildings is enhanced by the sensitive placement of the twin super high-rise residential towers, oriented in the North-South direction to capitalize on optimal passive solar design and airflow....The Avenue South Residences also feature the most advanced approach to sustainable PPVC construction, expertise championed by ADDP. Before assemblage, 80% of each module for Avenue South Residences was created off-site, with each module only requiring to be stacked and joined together on-site.
:max_bytes(150000):strip_icc():format(webp)/002-3eaf279e3ec0410fb44f18fd67c42e89.jpg)
:max_bytes(150000):strip_icc():format(webp)/closeup-addp-98d5a6cdd56c494f8c2938e36ce1ce1f.jpg)
Lush sky terraces inserted into the facade design of the two skyscrapers serve to break down the scale of the towers and create a visual connection to nature. These terraces are accessible to residents and offer multi-story green spaces are varying levels above the city. Inspired by elements of tropical architecture and multi-heightened positioning, the sky terraces, balconies and sun-shading screens harmoniously integrate with the overall building form and architectural treatment of the development.
:max_bytes(150000):strip_icc():format(webp)/1-be43008409de4ef9b726dc8f1762b00a.jpg)
What is PPVC?
Stacking concrete boxes 56 stories high is not something you see often, and I had never heard the term PPVC, which comes after Design for Manufacturing and Assembly (DfMA).
:max_bytes(150000):strip_icc():format(webp)/PPVC_Guidebook-dc135f615d0e499794210dccb9383c13.jpg)
PPVC Guidebook. Singapore Building and Construction Authority
Singapore's Building and Construction Authority has produced an extensive guide to the process of DfMA:
DfMA is a new approach in the construction industry. By planning more works offsite, manpower and time needed to construct buildings are reduced, while ensuring work sites are safe, conducive and have minimal impact on the surrounding living environment. The use of prefabrication methods in construction has been promoted as a way to improve productivity in a traditionally manpower-intensive industry.
:max_bytes(150000):strip_icc():format(webp)/alignment-709415f277544fac86691482f8f814a3.jpg)
DfMA is then applied to the building technology:
Prefabricated Prefinished Volumetric Construction (PPVC) is one of the game-changing technologies that support the DfMA concept to significantly speed up construction. Modular is a general construction term to describe the use of technology that facilitates off-site manufacturing. Complete modules made of multiple units complete with internal finishes, fixtures and fittings are manufactured in factories, and are then transported to site for installation in a Lego-like manner. In the hierarchy of DfMA methodologies, PPVC is one of the most efficient and complete principles in improving productivity.
They claim that PPVC improves productivity, reduces on-site manpower, provides a better construction environment and delivers better quality control. The modules can be made of either steel or concrete, as long as they are no higher than 14.76 feet (4.5 meters) (including the truck, which is a clever way of thinking about it) and no wider than 11.15 feet (3.4 meters) and no heavier than 80 tonnes.
:max_bytes(150000):strip_icc():format(webp)/electrical-services-c53137b6fb6b4fc59ac354f24d7d5c01.jpg)
The guide goes into all of the issues that have cropped up in modular construction before, including dealing with misalignment, leaking, coordinating services, even connecting electrical between units with special junction boxes. Get your own big PDF of it here.
PPVC and Unit Design
:max_bytes(150000):strip_icc():format(webp)/3-bedroom-plan-1-af74114fade845a68e22136e1665b00d.jpg)
Meanwhile, back at the Avenue South Residences, ADDP Architects face significant restrictions in how they can design the units when they are limited to an 11-foot module, probably 10 feet inside. A significant amount of space is lost to the very thick walls between modules. One might want the living room to be a little wider, although hey can make them double-wide by leaving some of the walls out.
However, these could be very quiet apartments, with a foot of concrete between every room. And you certainly won't have what I have called the "Paul Simon Problem" where "one man's ceiling is another man's floor" – in modular, one man's ceiling is completely separate from the other floor, they can party upstairs and you will never hear it.
The kitchens are separate because Chinese cooking makes a lot of smoke and steam, and there is the ledge for the air conditioning condensers because everyone has their own systems, rather than relying on a central one.
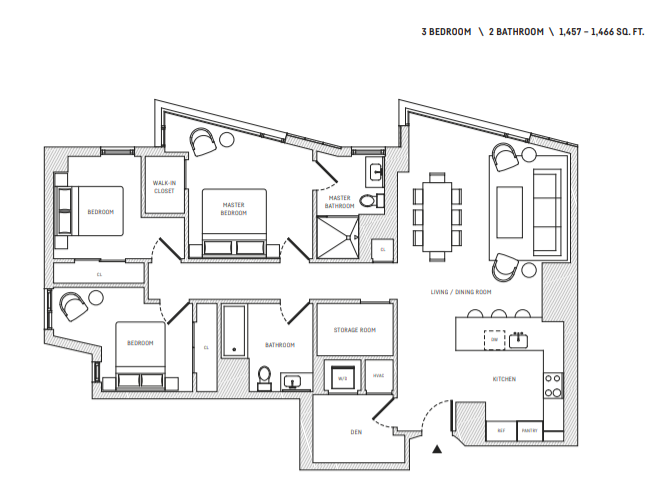
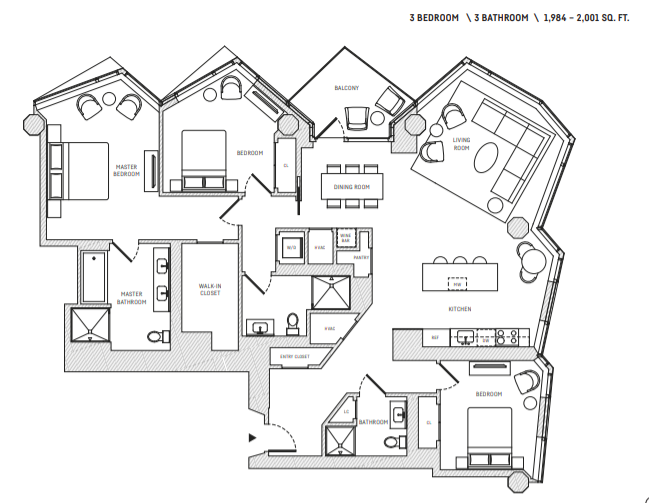
One can make a case that the limitations on unit design inherent in PPVC are not such a terrible thing. A number of architects including me spent part of their weekend agog at plans designed by a very famous architecture firm for a building in San Francisco, where there was no rhyme nor reason nor logic to any of the plans. PPVC forces some discipline into the process.
:max_bytes(150000):strip_icc():format(webp)/2-bedroom-209fa867120944d69900aa6f6718a6a5.jpg)
These two bedroom apartments clock in at about 725 square feet and even with those thick walls, still deliver what looks like well-organized useful space.
Nothing New Under The Sun
:max_bytes(150000):strip_icc():format(webp)/holiday-inn-yorkdale-1003a093044e46589579063dfe829cda.jpg)
There is really nothing new in PPVC; the Yorkdale Holiday Inn in Toronto was built with it in the 1970s, with every room being a concrete box that was stacked in place. It demonstrated some of the problems and flaws with the technology that I do not believe have changed with PPVC:
- It takes a lot more concrete when you double every wall and put them 11 feet apart, more of an issue today for a green building when we are worried about the embodied carbon emitted when making the concrete.
- It wastes a lot of space, having so many thick interior walls.
- The modules are not repetitive; units on lower floors are carrying a lot more load than the ones on upper floors, and probably have thicker walls, more reinforcing, and perhaps even a stronger grade of concrete. You can't just crank them out and stack them up.
When they wanted to expand the Yorkdale Holiday in the 1990s, they used conventional site-built construction for the second tower.
But things may be very different in the 2020s. We have BIM, computer systems that can make building all those different reinforcing bar patterns much easier. Skilled construction labor (especially in a place like Singapore) is expensive and harder to find than ever before. Quality expectations and building standards are higher.
:max_bytes(150000):strip_icc():format(webp)/3-76471a053cae4b578d76fcd88e4f486e.jpg)
It's also clear, at least in Singapore, that they have really given this a lot of thought. Forgive all the initials here, but there is a lot to learn from ADDP's use of DfMA to build Avenue South Park using PPVC.
